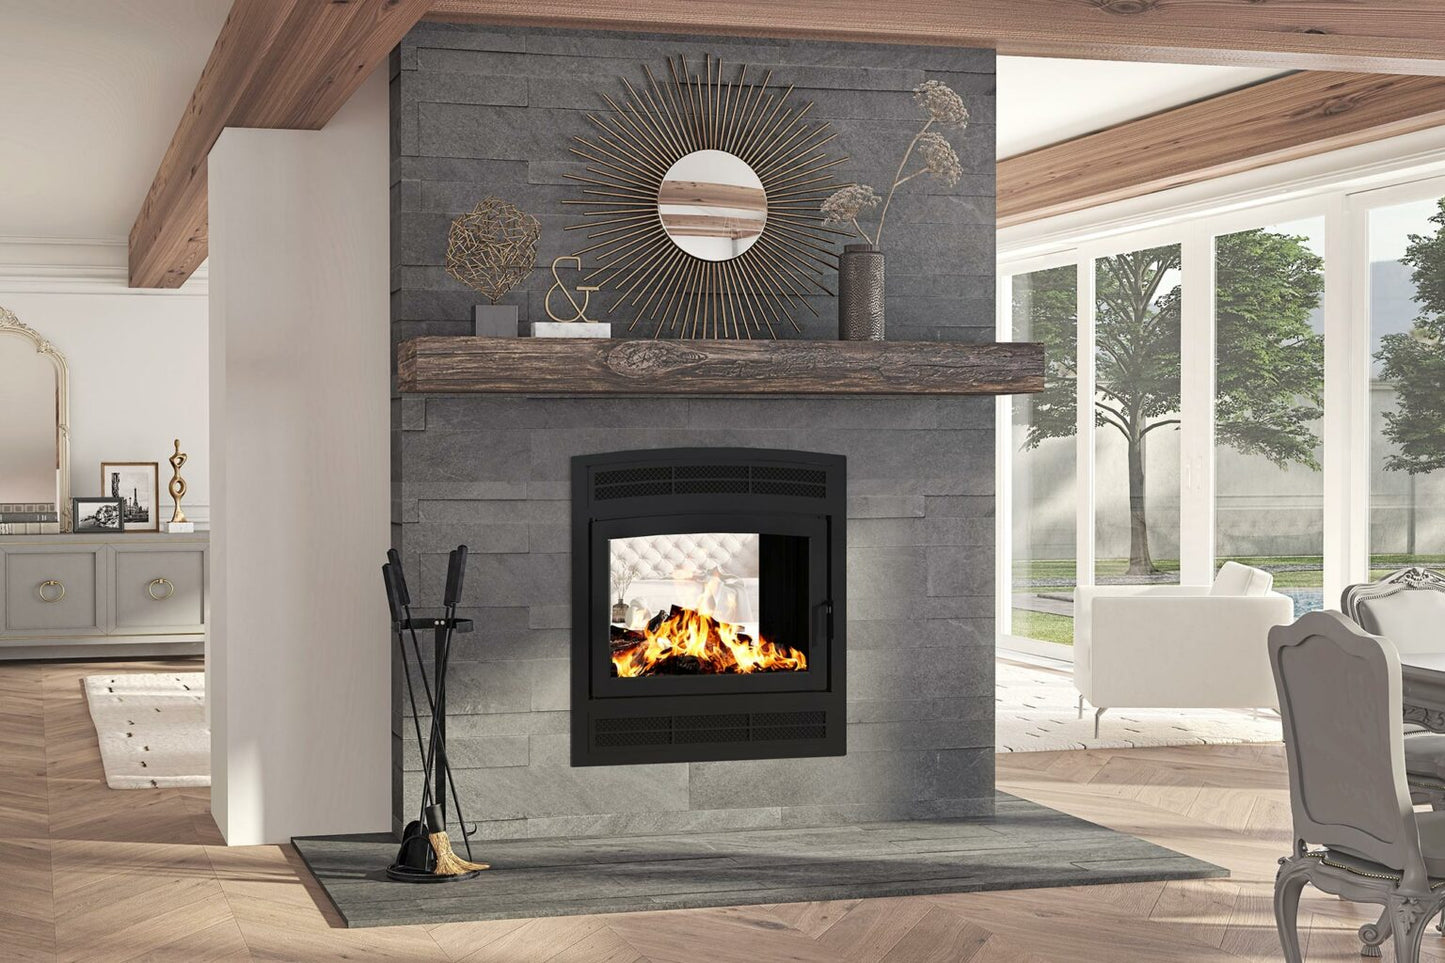
The Ambiance Elegance® Series is a lineup of EPA-certified built-in wood fireplaces with a soapstone-lined firebox instead of firebrick, to hold heat longer and radiate it more evenly. Patented automatic air control extends burn times, and you can choose a clean face or louvered (traditional) front, flat or arched.
The 30" model is offered with flat (rectangular) fronts only.
Specifications
Fuel Type: Wood (cordwood)
Elegance 30: Up to 60,000 BTU; 1.79 cu. ft.; 16" logs (18" max); 1.2 g/h; 280 lb
Elegance 36: Up to 75,000 BTU; 2.4 cu. ft.; 24" logs; 1.77 g/h; 72.6% (LHV); 300 lb
Elegance 40: Up to 90,000 BTU; 3.2 cu. ft.; 16"–20" logs; 1.47 g/h; 71.9% (LHV); 340 lb
Elegance 42: Up to 100,000 BTU; 3.8 cu. ft.; 23" logs; 1.85 g/h; 72.9% (LHV); 350 lb
Elegance 42 See-Thru: Up to 100,000 BTU; 3.8 cu. ft.; 24" logs; 2.16 g/h; 69.92% (LHV); 310 lb
Optimal Efficiency: 75% (all models)
Firebox Lining: Soapstone
Flue Diameter: 6" Class A chimney (all models)
Blower: 165 CFM blower with in-wall variable speed control included on 30, 40 and 42; optional on 36; none on See-Thru
Warranty: Limited 10-year
Clearances
Minimum clearances to combustibles from each model's installation manual (manuals give one set of values for Canada and the USA). Always confirm with the manual and local code before installing.
Side wall (from outer edge of fuel door): 30: 12"; 36, 40 and 42: 16"; 42 See-Thru: 10"
Side trim (from outer edge of fuel door): 30: 8 3/4"; 36: 3"; 40 and 42: 4"; 42 See-Thru: 10"
Combustible mantel (bottom of mantel above base of unit, by depth from door face): 30: 38 3/4" / 40 3/4" / 42 3/4" for 3" / 5" / 7" deep; 36, 40 and 42: 51 1/2" / 53 1/2" / 55 1/2" for 3" / 5" / 7" deep; 42 See-Thru: 53" / 55" / 58" for 1 1/2" / 3 1/2" / 6 1/2" deep
Non-combustible mantel: No minimum distance
Minimum ceiling height: 84" from base of unit (42 See-Thru with contemporary surround: 96")
Hearth extension: 18" in front of door, 8" past each side of door frame (42 See-Thru: required on both faces)